> For the complete documentation index, see [llms.txt](https://docs.finch3d.com/llms.txt). Markdown versions of documentation pages are available by appending `.md` to page URLs; this page is available as [Markdown](https://docs.finch3d.com/docs/projects-and-variants/unit-editor/adaptive-plan-library.md).
# Adaptive Plan Library
How to build and customize your adaptive plan library.
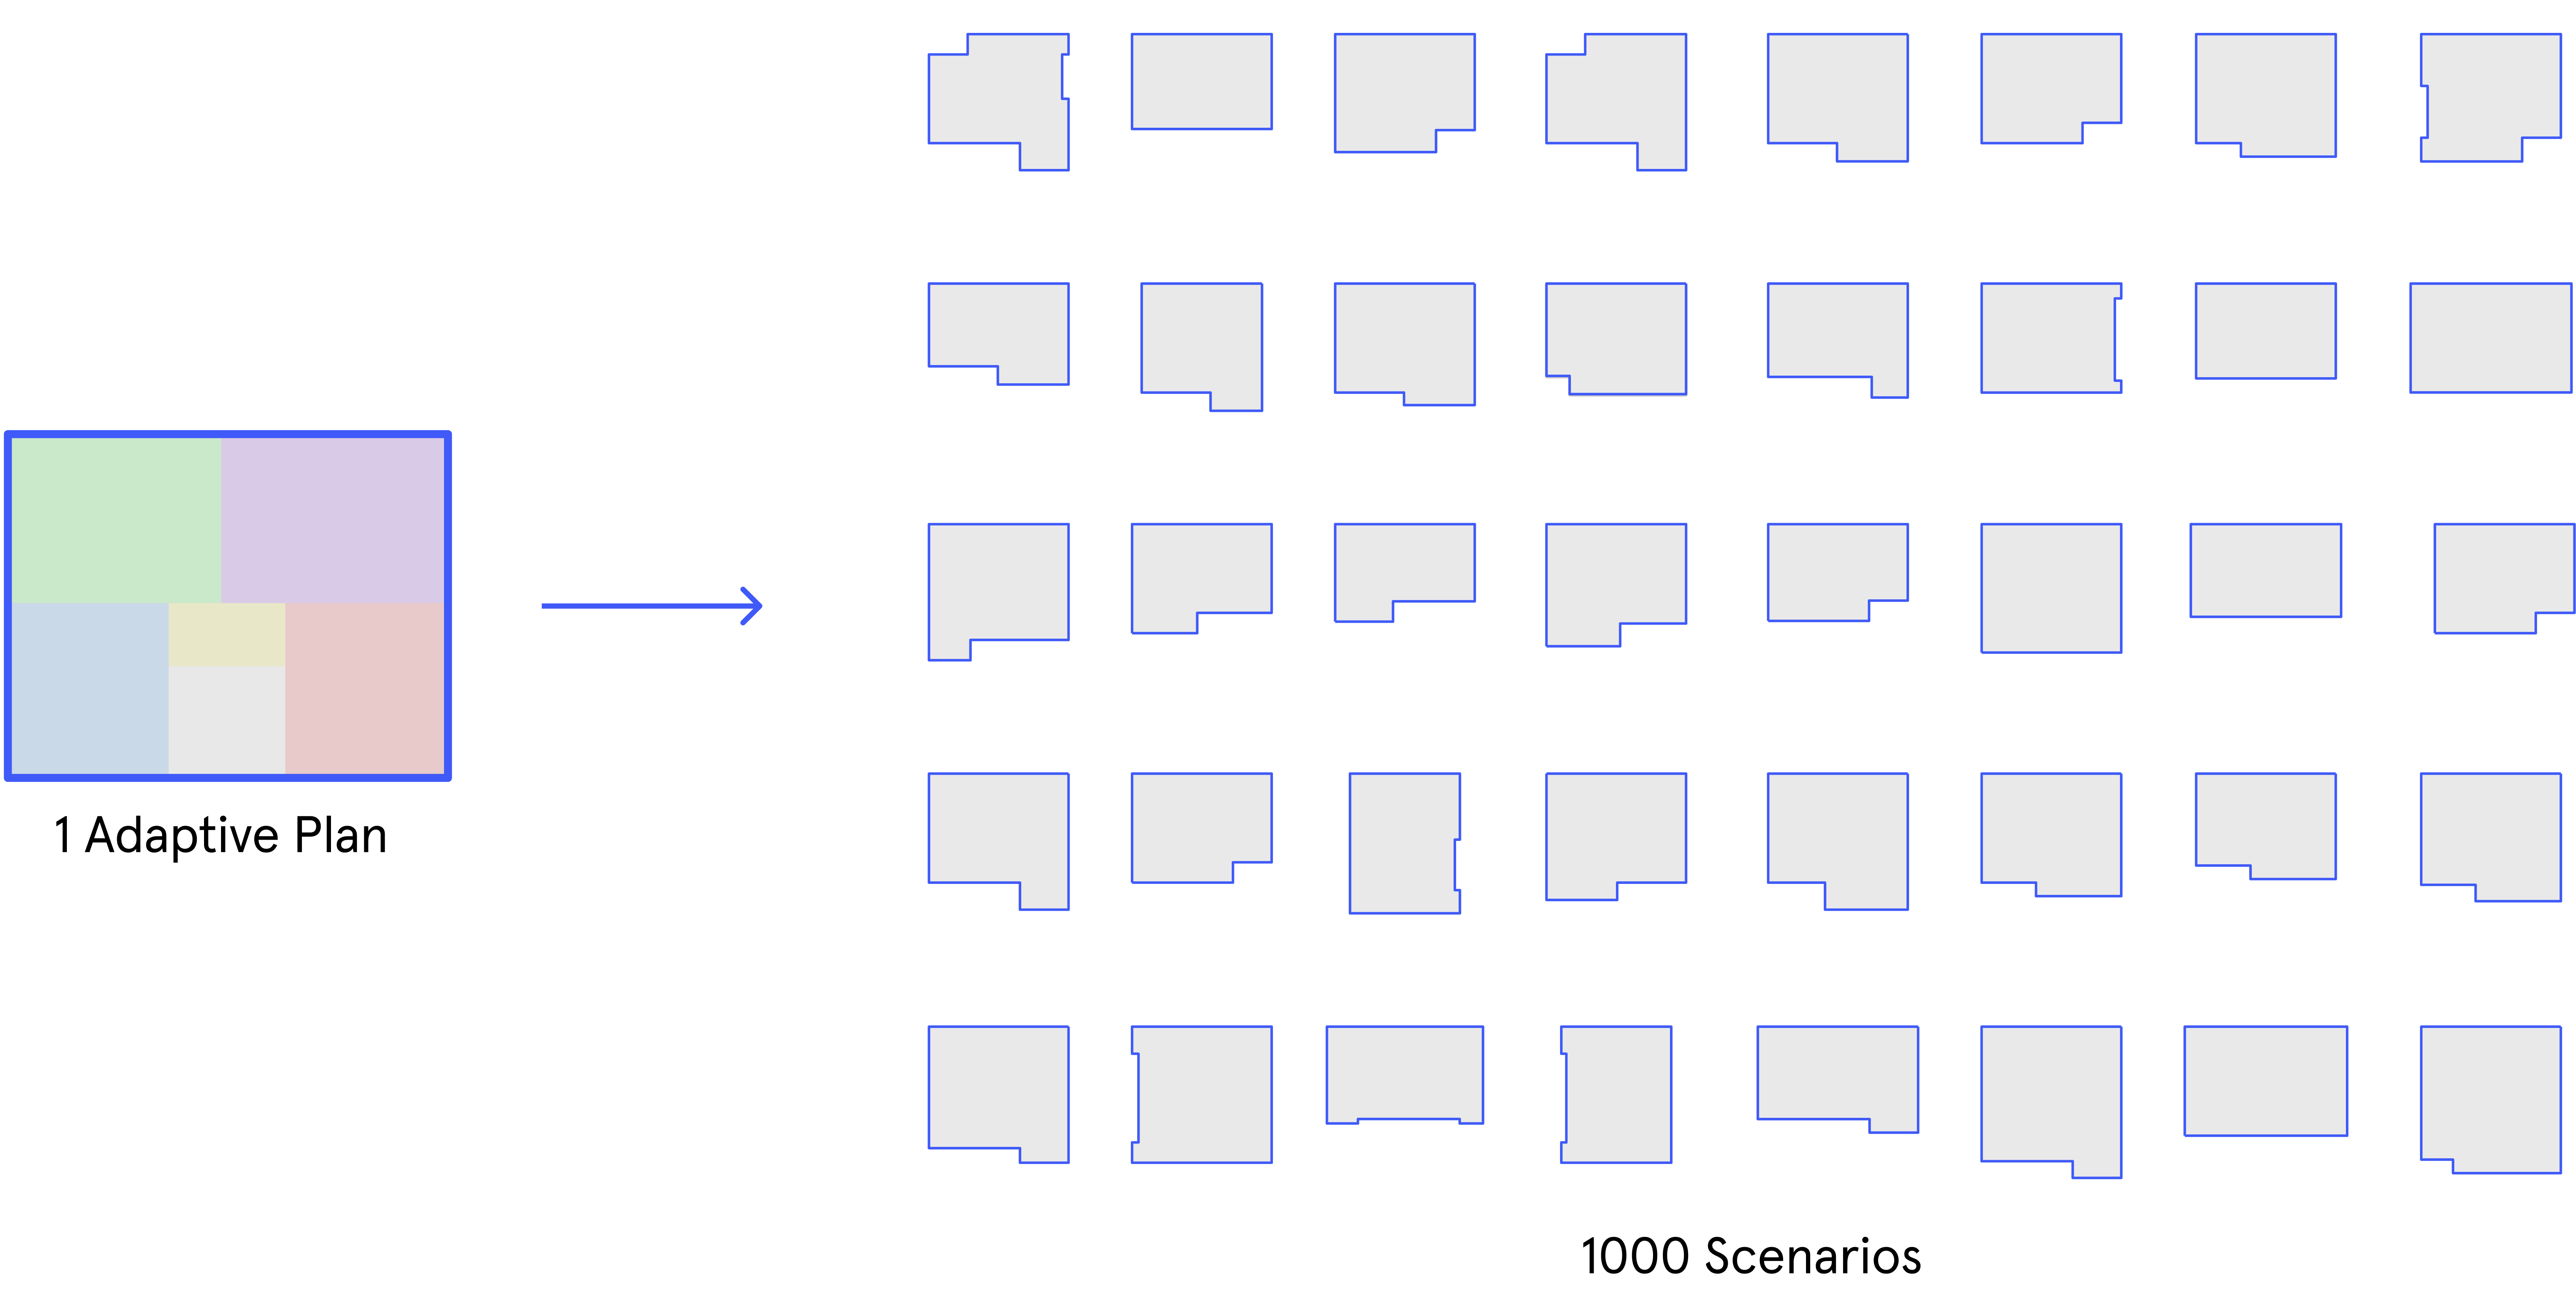
Finch can take a single plan from your library and use it in 1000 new shapes, all while maintaining your regulations.
{% embed url="" %}
### 1. Build your Adaptive Plan Library
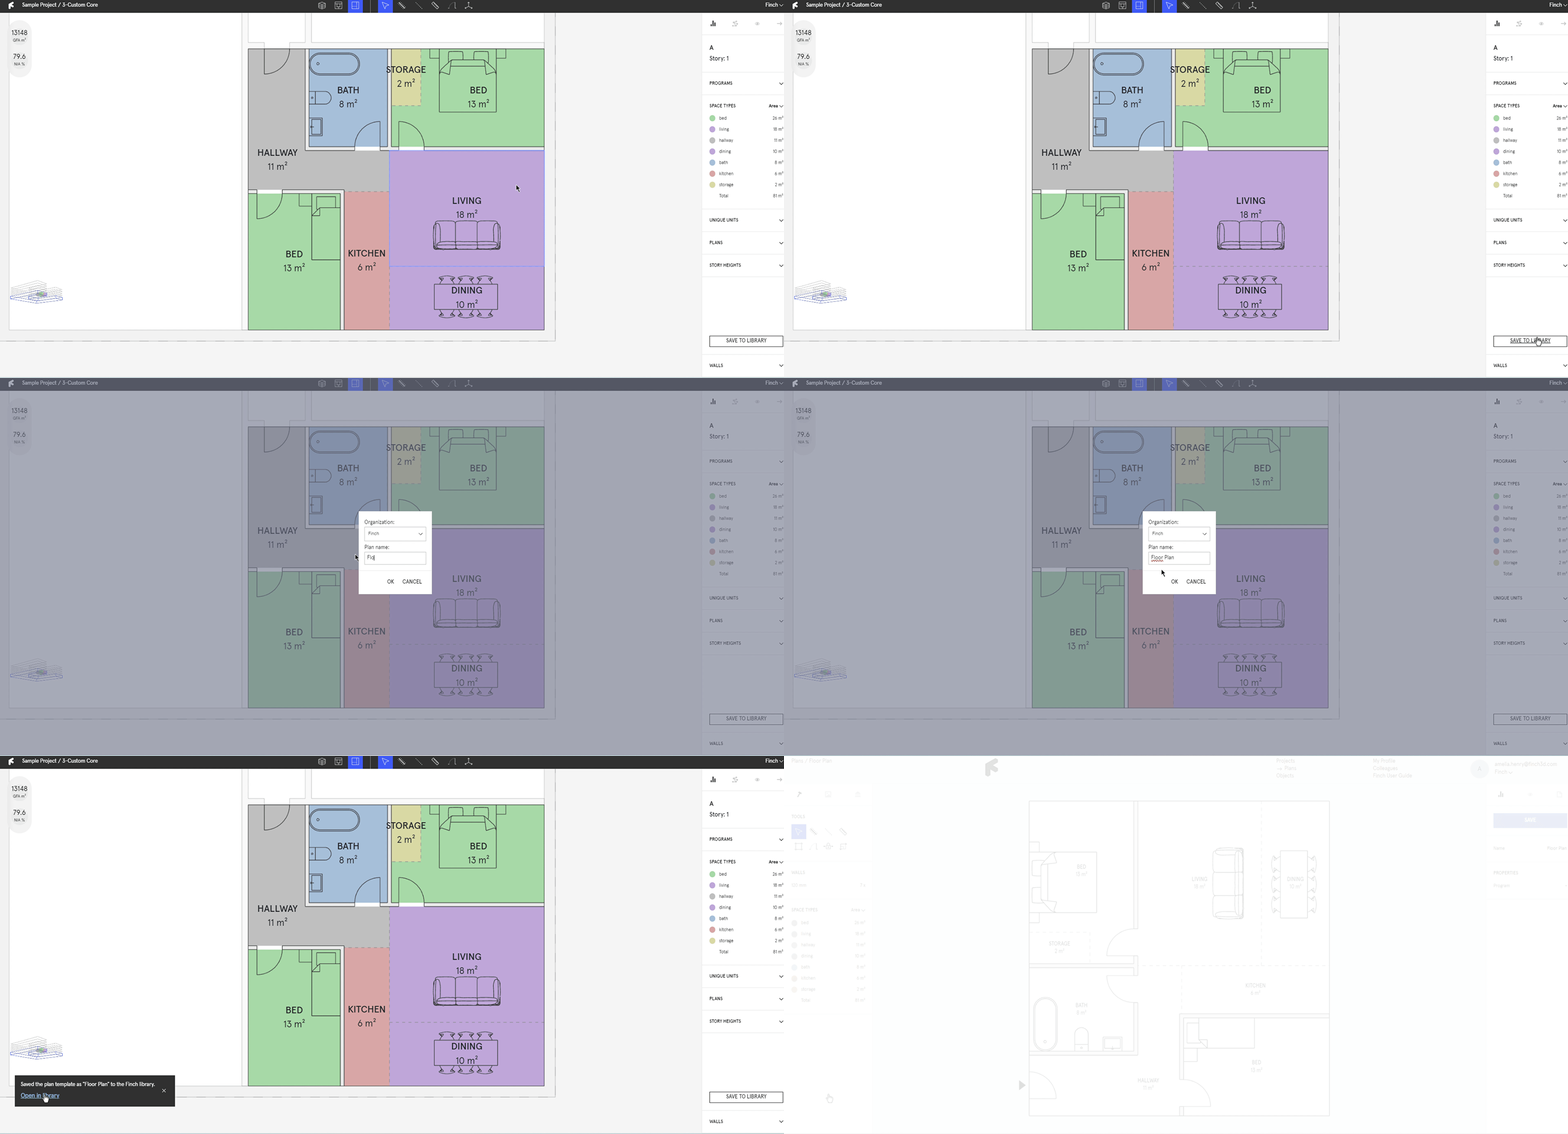
* Draw a unit plan in your project.
* The plan can be saved as a new plan to your Adaptive Plan Library by selecting **`Save to Library`** at the bottom of the right panel.
### 2. Adhere to regulations with constraints
* Navigate to your plan library by clicking on **`Plans`** in the upper menu.
* Select the desired plan in your library and edit it.
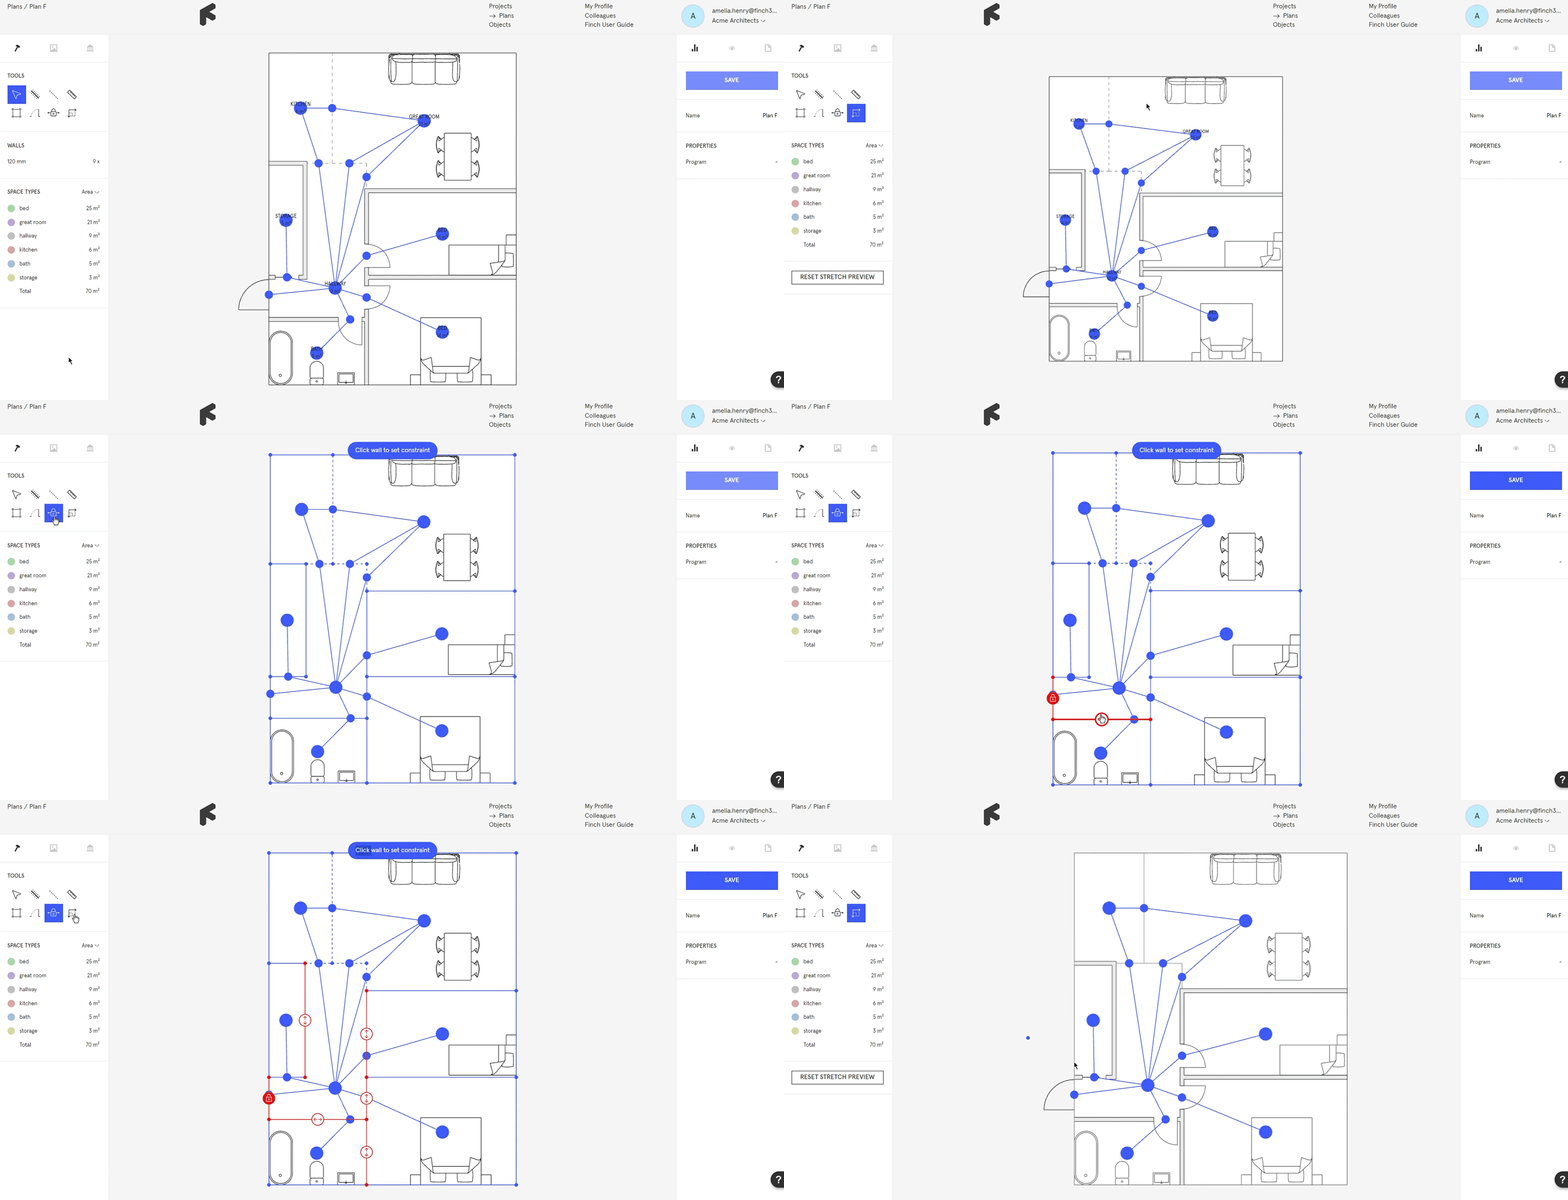
* Select **`stretch preview (shift + s)`** and drag the bounds of the plan to see how it will be stretched or shrunken.
* Select the **`constraints (shift + c)`** button and click on walls that you want to lock, turning them red.
* Click on walls twice to add an **`extendable constraint`**, where the wall can stretch but not shrink. This can be ideal for doorways, or rooms with a minimum width.
* Select the stretch preview again to see how the locked walls no longer stretch with the rest of the plan.
{% hint style="info" %}
**Enterprise Users:** This plan is included in your organization's dataset, and will be included in future **`Generate Plan`** result batches.
{% endhint %}
{% hint style="info" %}
**Basic & Enterprise Users:** This plan will now appear as a result when you **`Generate - Scan my library`**
{% endhint %}